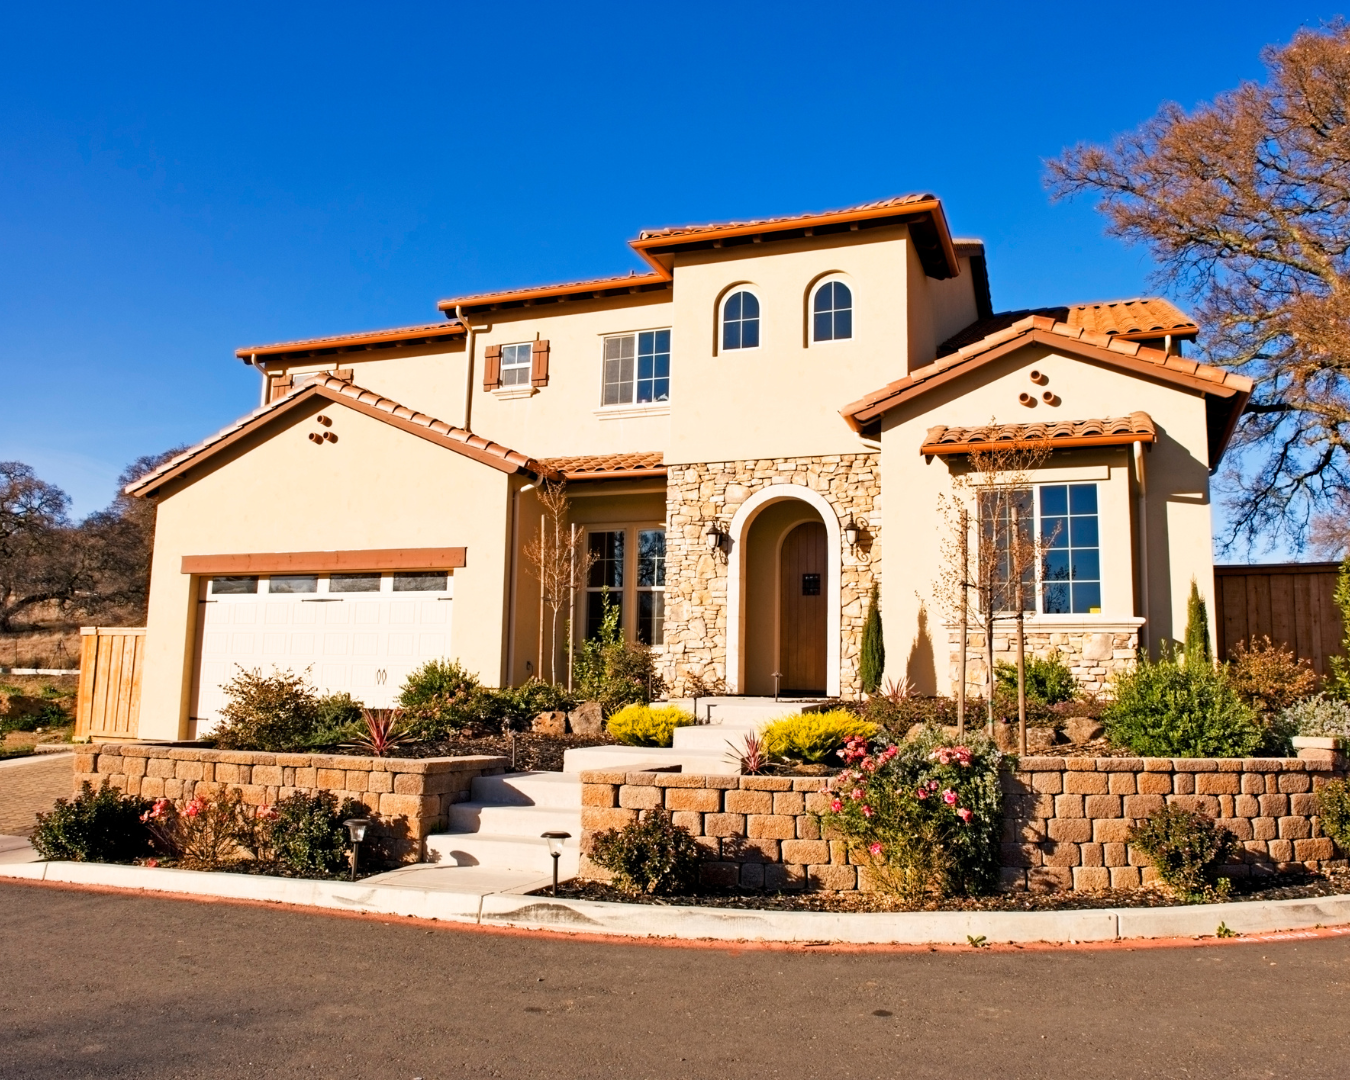


4 Beds
3 Baths
2,316 SqFt
4 Beds
3 Baths
2,316 SqFt
Open House
Sat Nov 07, 12:00pm - 3:00pm
Sun Nov 08, 11:00am - 4:00pm
Key Details
Property Type Single Family Home
Sub Type Single Family Residence
Listing Status Active
Purchase Type For Sale
Square Footage 2,316 sqft
Price per Sqft $686
Subdivision Wagon Wheel
MLS Listing ID OC26226937
Bedrooms 4
Full Baths 2
Half Baths 1
Construction Status Updated/Remodeled
HOA Fees $103/mo
HOA Y/N Yes
Year Built 1997
Lot Size 5,832 Sqft
Property Sub-Type Single Family Residence
Property Description
The heart of the home is a beautifully remodeled kitchen featuring GE Café appliances, updated countertops, designer backsplash, soft-close cabinetry, a custom barn-door pantry, coffee bar, wine refrigerator, and a dedicated wine closet, making it the perfect gathering space for family, friends, and holiday celebrations.
The thoughtfully designed floor plan places all four bedrooms upstairs, creating a desirable separation between living and sleeping spaces. A spacious loft provides endless flexibility for a media room, game room, and study area. The primary suite feels like a private retreat, complete with a remodeled spa-inspired bathroom, dual closets, and an additional retreat/flex room currently used as a private home office but easily adaptable as a fitness area, nursery, reading room, or lounge.
Step outside and discover the true showpiece of the home: an entertainer's dream backyard designed for year-round enjoyment. Relax beside the beautifully updated PebbleTec pool, soak in the private spa, host unforgettable gatherings around the built-in BBQ, or unwind beneath the newer aluminum patio cover with ceiling fans. Artificial turf, mature landscaping, vinyl fencing, and multiple conversation areas create a private backyard oasis perfect for entertaining on any scale.
Additional highlights include:
• Paid-off 6kW solar system with 20 panels
• Upgraded windows and custom window coverings
• Newer luxury vinyl flooring downstairs
• EV charger with 220-volt outlet
• Epoxy garage flooring with overhead storage racks
• Storage shed for added functionality
• New spa pump
• Exterior paint updated within the last five years
• Low HOA and low tax rate
27 Frontier Street offers the space, privacy, and lifestyle today's buyers have been searching for. This is more than a home. It's your own private retreat, designed for entertaining, relaxing, and living life to the fullest.
Location
State CA
County Orange
Area Tc - Trabuco Canyon
Rooms
Other Rooms Shed(s)
Interior
Interior Features Built-in Features, Ceiling Fan(s), Eat-in Kitchen, Quartz Counters, Recessed Lighting, Storage, All Bedrooms Up, Loft, Primary Suite, Walk-In Closet(s)
Heating Central, Fireplace(s), Solar
Cooling Central Air, Whole House Fan
Fireplaces Type Family Room
Inclusions Above ground jacuzzi
Fireplace Yes
Appliance 6 Burner Stove, Double Oven, Dishwasher, ENERGY STAR Qualified Appliances, Gas Cooktop, Disposal, Microwave, Refrigerator
Laundry Electric Dryer Hookup, Gas Dryer Hookup, In Garage
Exterior
Exterior Feature Barbecue, Rain Gutters
Parking Features Concrete, Door-Multi, Direct Access, Driveway, Garage Faces Front, Garage, Garage Door Opener, On Site, Public, Private
Garage Spaces 2.0
Garage Description 2.0
Fence Vinyl
Pool Pebble, Private
Community Features Park, Storm Drain(s), Street Lights, Sidewalks
Utilities Available Cable Available, Cable Connected, Electricity Available, Natural Gas Available, Phone Available, Sewer Available, Sewer Connected, Underground Utilities, Water Available, Water Connected
Amenities Available Maintenance Grounds, Horse Trail(s), Picnic Area, Playground, Pets Allowed, Trail(s)
View Y/N Yes
View Hills, Trees/Woods
Roof Type Concrete
Porch Covered, Patio
Total Parking Spaces 2
Private Pool Yes
Building
Lot Description Back Yard, Corner Lot, Cul-De-Sac, Front Yard, Sprinkler System
Dwelling Type House
Faces South
Story 2
Entry Level Two
Foundation Slab
Sewer Public Sewer
Water Public
Architectural Style Contemporary
Level or Stories Two
Additional Building Shed(s)
New Construction No
Construction Status Updated/Remodeled
Schools
School District Capistrano Unified
Others
HOA Name Wagon Wheel
Senior Community No
Tax ID 77908122
Security Features Carbon Monoxide Detector(s),Fire Detection System,Smoke Detector(s)
Acceptable Financing Cash, Conventional, 1031 Exchange, VA Loan
Listing Terms Cash, Conventional, 1031 Exchange, VA Loan
Special Listing Condition Standard

Nearby Locations
"My job is to find and attract mastery-based agents to the office, protect the culture, and make sure everyone is happy! "