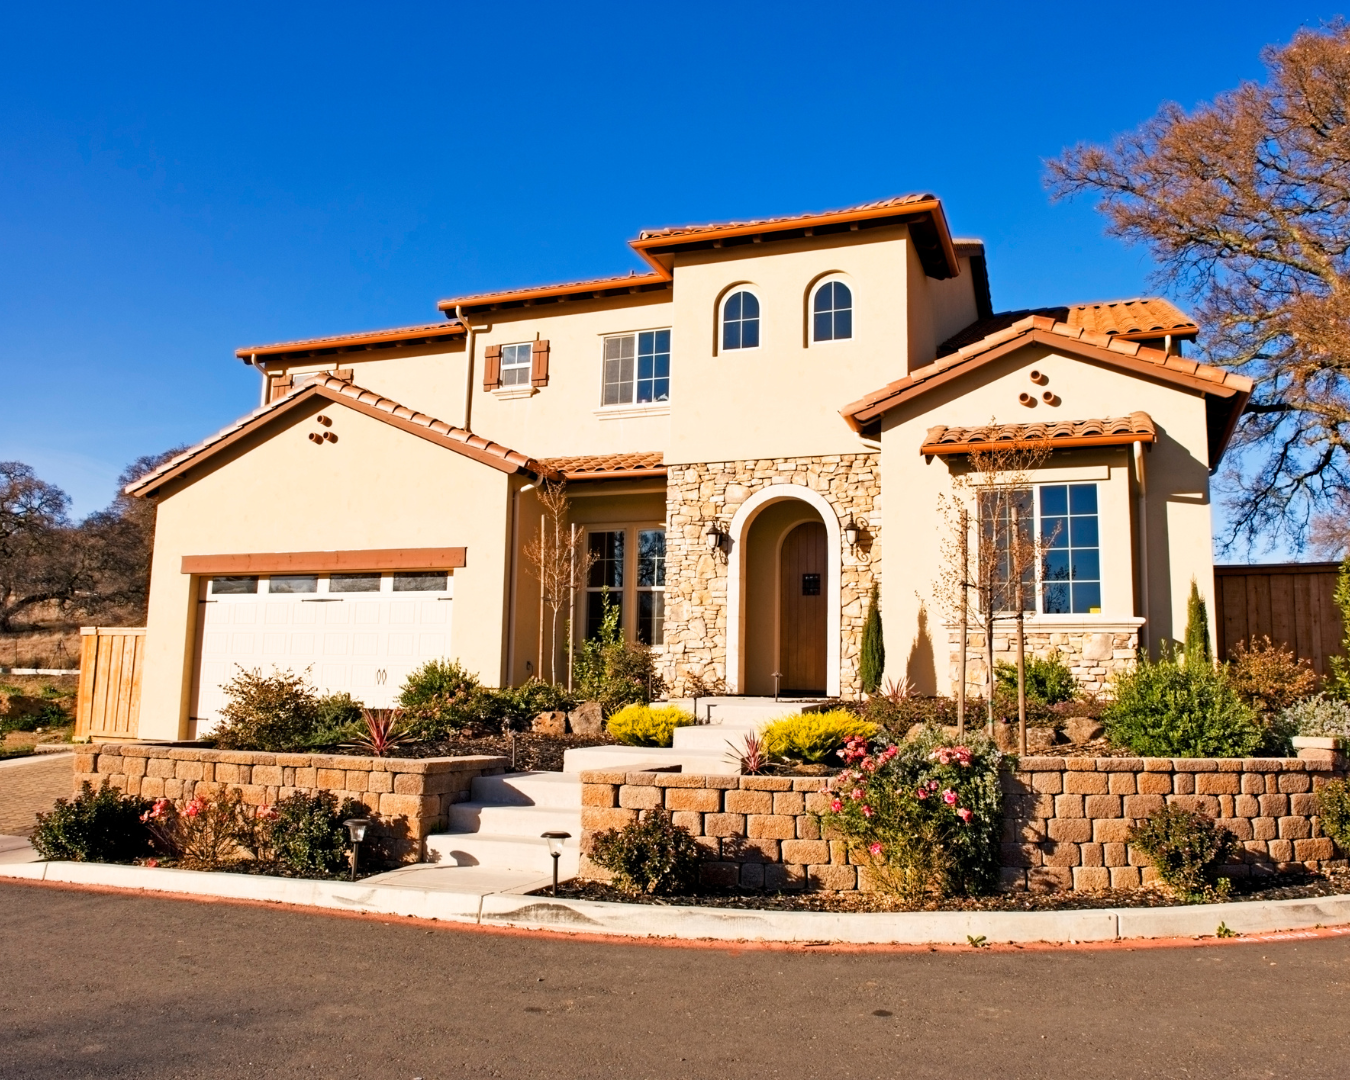


3 Beds
3 Baths
1,702 SqFt
3 Beds
3 Baths
1,702 SqFt
Key Details
Property Type Single Family Home
Sub Type Single Family Residence
Listing Status Active
Purchase Type For Sale
Square Footage 1,702 sqft
Price per Sqft $293
MLS Listing ID SR26230935
Bedrooms 3
Full Baths 2
Half Baths 1
HOA Y/N No
Year Built 1991
Lot Size 4,356 Sqft
Property Sub-Type Single Family Residence
Property Description
At the heart of the home, the updated kitchen combines modern design with everyday convenience. Highlights include brand new quartz countertops, updated fixtures, and newly installed stainless steel appliances. The kitchen island breakfast bar with pendant lighting provides a smooth transition into the main living spaces.
The spacious living room continues the light and airy feel with soaring high ceilings, multi tiered architectural windows, and a cozy see through tiled fireplace that seamlessly connects the living room and family room as a warm, welcoming focal point.
Upstairs, the expansive primary suite creates a relaxing private retreat featuring plush carpet, a generous walk in closet with built-ins, and a fully remodeled spa-inspired primary bath. The secondary bathrooms have also been updated, complete with new quartz counters, stylish vanities, and updated fixtures.
Just beyond the interior, the private backyard and patio area offer a functional outdoor space surrounded by trees. The outdoor grounds feature, fresh planter mulch, new plants, and updated irrigation. Additional property updates including an attached two car garage, laundry hookups, and a recently serviced central HVAC system enhance everyday comfort and peace of mind.
With its move in ready interior, thoughtful updates, and ideal location against a backdrop of mountain views, this home offers unparalleled convenience near local entertainment, golf, dining, shopping, and everyday essentials.
Location
State CA
County Riverside
Area Srcar - Southwest Riverside County
Interior
Interior Features Quartz Counters, Recessed Lighting, Jack and Jill Bath, Primary Suite, Walk-In Closet(s)
Heating Central
Cooling Central Air
Flooring Vinyl
Fireplaces Type Family Room, Living Room, See Through
Fireplace Yes
Appliance Dishwasher, Gas Range, Microwave
Laundry In Garage
Exterior
Parking Features Garage
Garage Spaces 2.0
Garage Description 2.0
Fence Block, Wood
Pool None
Community Features Suburban, Sidewalks
Utilities Available Electricity Connected, Natural Gas Connected, Sewer Connected, Water Connected
View Y/N Yes
View Mountain(s), Neighborhood
Roof Type Spanish Tile
Total Parking Spaces 2
Private Pool No
Building
Lot Description Back Yard, Front Yard
Dwelling Type House
Story 2
Entry Level Two
Foundation Slab
Sewer Public Sewer
Water Public
Level or Stories Two
New Construction No
Schools
School District San Jacinto Unified
Others
Senior Community No
Tax ID 437392010
Security Features Carbon Monoxide Detector(s),Smoke Detector(s)
Acceptable Financing Cash to New Loan, Conventional
Listing Terms Cash to New Loan, Conventional
Special Listing Condition Standard

Nearby Locations
"My job is to find and attract mastery-based agents to the office, protect the culture, and make sure everyone is happy! "