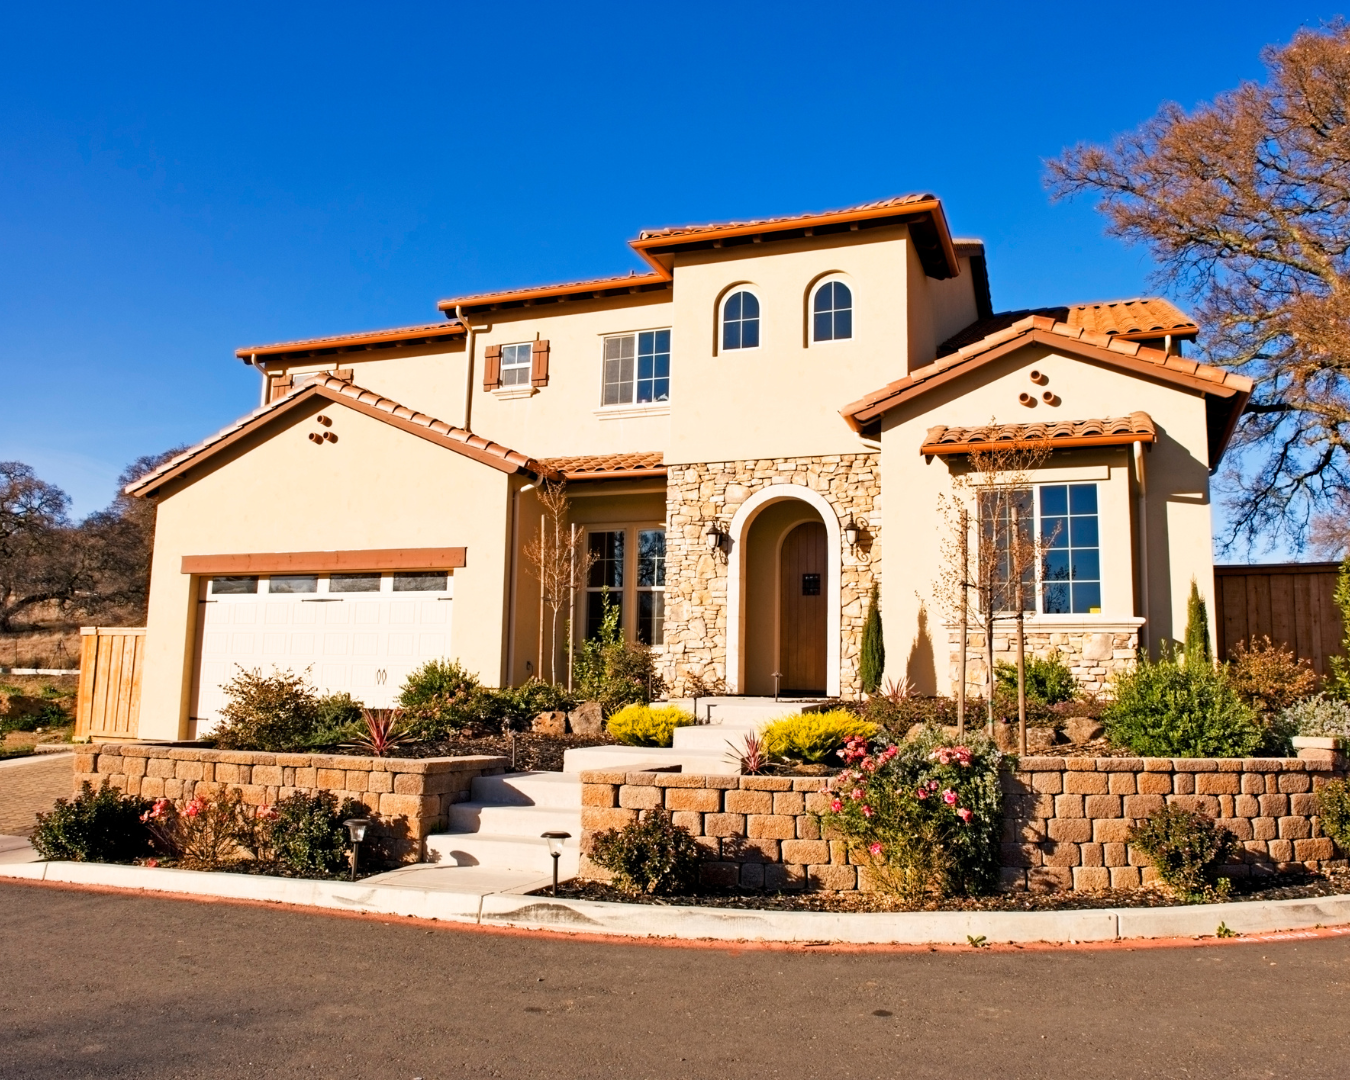


5 Beds
6 Baths
4,152 SqFt
5 Beds
6 Baths
4,152 SqFt
Open House
Sat Nov 07, 12:00pm - 2:00pm
Key Details
Property Type Single Family Home
Sub Type Single Family Residence
Listing Status Active
Purchase Type For Sale
Square Footage 4,152 sqft
Price per Sqft $721
Subdivision Rancho Capistrano (Ro)
MLS Listing ID OC26211828
Bedrooms 5
Full Baths 3
Half Baths 1
Three Quarter Bath 2
HOA Fees $350/mo
HOA Y/N Yes
Year Built 2014
Lot Size 0.362 Acres
Property Sub-Type Single Family Residence
Property Description
The renovation is complete and the home is move-in ready. New wide-plank engineered oak flooring, fresh interior paint, new light fixtures and new plumbing fixtures run throughout. A newly built wrought iron staircase railing leads upstairs. Walls of windows, glass-paned doors and a multi-slide glass door bring in natural light.
The chef's kitchen has all-new custom cabinetry, marble countertops, an oversized marble-topped island, a six-burner range and three ovens. It opens to the main living area. New built-in cabinetry adds storage and finish detail.
The main-level bedroom suite has a full private bath and works well as a guest suite or in-law suite. The media room, office and formal dining room sit on the same level. Upstairs are four more ensuite bedrooms and a loft. The primary suite features new tile flooring, new vanities and lighting, a walk-in shower, a separate soaking tub and a toilet with integrated bidet. Each additional ensuite bath has custom-built vanities, new countertops, tile walls and tile flooring. The main-level powder room has a floating marble vanity, new tile and new fixtures.
The multi-slide door opens to a covered California room with a fireplace. The backyard includes a pebble-finish pool and spa with a waterfall and rock slide, a separate fire pit, lawn, generous hardscape and a wraparound walkway. The outdoor kitchen island has a wood-fired pizza oven and is set up for a wood-burning rotisserie spit.
Rancho San Juan residents have access to tennis and basketball courts, pickleball, a playground and a barbecue area. Nearby are equestrian amenities, River Street Marketplace, historic downtown San Juan Capistrano and Mission San Juan Capistrano. La Pata provides quick access to San Clemente beaches, Dana Point Harbor and Doheny State Beach.
Bring the cars, the guests and the pizza dough. Rancho San Juan has room for all of it.
Location
State CA
County Orange
Area Or - Ortega/Orange County
Rooms
Main Level Bedrooms 1
Interior
Interior Features Bedroom on Main Level, Entrance Foyer, Primary Suite, Walk-In Closet(s)
Cooling Central Air
Fireplaces Type Living Room, Outside
Fireplace Yes
Laundry Upper Level
Exterior
Garage Spaces 4.0
Garage Description 4.0
Pool Pebble, Private
Community Features Park, Sidewalks
Amenities Available Playground
View Y/N Yes
View Hills, Neighborhood, Pool
Porch Covered
Total Parking Spaces 4
Private Pool Yes
Building
Lot Description 0-1 Unit/Acre
Dwelling Type House
Story 2
Entry Level Two
Sewer Public Sewer
Water Public
Level or Stories Two
New Construction No
Schools
Elementary Schools Ambuehl
Middle Schools Marco Forester
High Schools San Juan Hills
School District Capistrano Unified
Others
HOA Name Whispering Hills
Senior Community No
Tax ID 66425521
Acceptable Financing Cash to New Loan
Listing Terms Cash to New Loan
Special Listing Condition Standard

Nearby Locations
"My job is to find and attract mastery-based agents to the office, protect the culture, and make sure everyone is happy! "