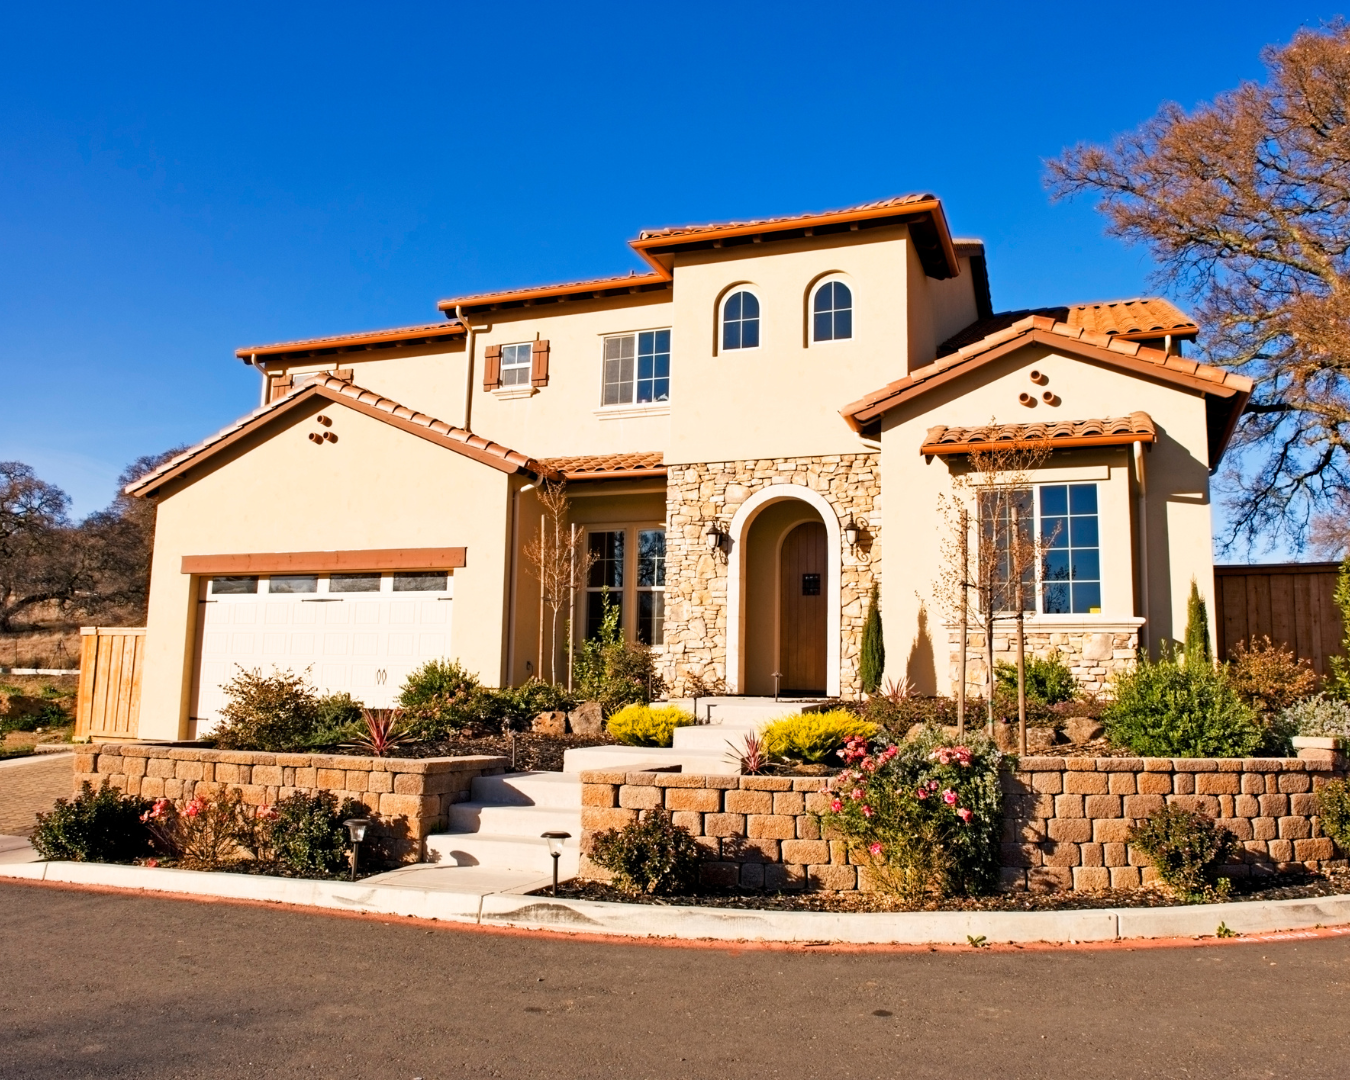


2 Beds
2 Baths
1,839 SqFt
2 Beds
2 Baths
1,839 SqFt
Key Details
Property Type Single Family Home
Sub Type Single Family Residence
Listing Status Active
Purchase Type For Sale
Square Footage 1,839 sqft
Price per Sqft $393
Subdivision East Ridge (380)
MLS Listing ID NDP2607371
Bedrooms 2
Full Baths 2
Construction Status Building Permit,Updated/Remodeled,Termite Clearance
HOA Fees $350/mo
HOA Y/N Yes
Year Built 1990
Lot Size 7,405 Sqft
Lot Dimensions Assessor
Property Sub-Type Single Family Residence
Property Description
Location
State CA
County San Diego
Area 92028 - Fallbrook
Zoning RESIDENTIAL
Rooms
Main Level Bedrooms 2
Interior
Interior Features Breakfast Area, Country Kitchen, Storage, Bedroom on Main Level, Instant Hot Water, Main Level Primary
Cooling Central Air, Heat Pump
Fireplaces Type Family Room, Gas Starter, Wood Burning
Fireplace Yes
Appliance Built-In, Dishwasher, Electric Cooktop, Electric Oven, Disposal, Gas Water Heater, Microwave, Refrigerator, Water Heater
Laundry Laundry Room
Exterior
Parking Features Concrete, Door-Multi, Driveway, Garage, Paved, RV Access/Parking, One Space, Garage Faces Side, See Remarks
Garage Spaces 3.0
Garage Description 3.0
Fence Chain Link, Good Condition, Masonry
Pool Community, Association
Community Features Hiking, Pool
Utilities Available Cable Connected, Electricity Connected, Natural Gas Available, See Remarks
Amenities Available Bocce Court, Clubhouse, Controlled Access, Pickleball, Pool, Pet Restrictions, Pets Allowed, RV Parking, Tennis Court(s), Trail(s), Trash
View Y/N Yes
View Park/Greenbelt, Hills, Mountain(s), Neighborhood
Roof Type Spanish Tile,Tile
Accessibility Safe Emergency Egress from Home, No Stairs, Accessible Entrance
Porch Concrete, Covered, Open, Patio
Total Parking Spaces 5
Private Pool No
Building
Lot Description Back Yard, Cul-De-Sac, Front Yard, Landscaped, Paved, Street Level, Walkstreet, Yard
Dwelling Type House
Faces Southwest
Story 1
Entry Level One
Architectural Style Mediterranean
Level or Stories One
Construction Status Building Permit,Updated/Remodeled,Termite Clearance
Schools
High Schools Fallbrook
School District Fallbrook Union
Others
HOA Name EAST RIDGE
Senior Community Yes
Tax ID 1064513300
Security Features Security Gate,Key Card Entry,Smoke Detector(s)
Acceptable Financing Cash, Conventional
Listing Terms Cash, Conventional
Special Listing Condition Standard
Virtual Tour https://tours.previewfirst.com/ml/161818

Nearby Locations
"My job is to find and attract mastery-based agents to the office, protect the culture, and make sure everyone is happy! "